

Floor Plans
Description
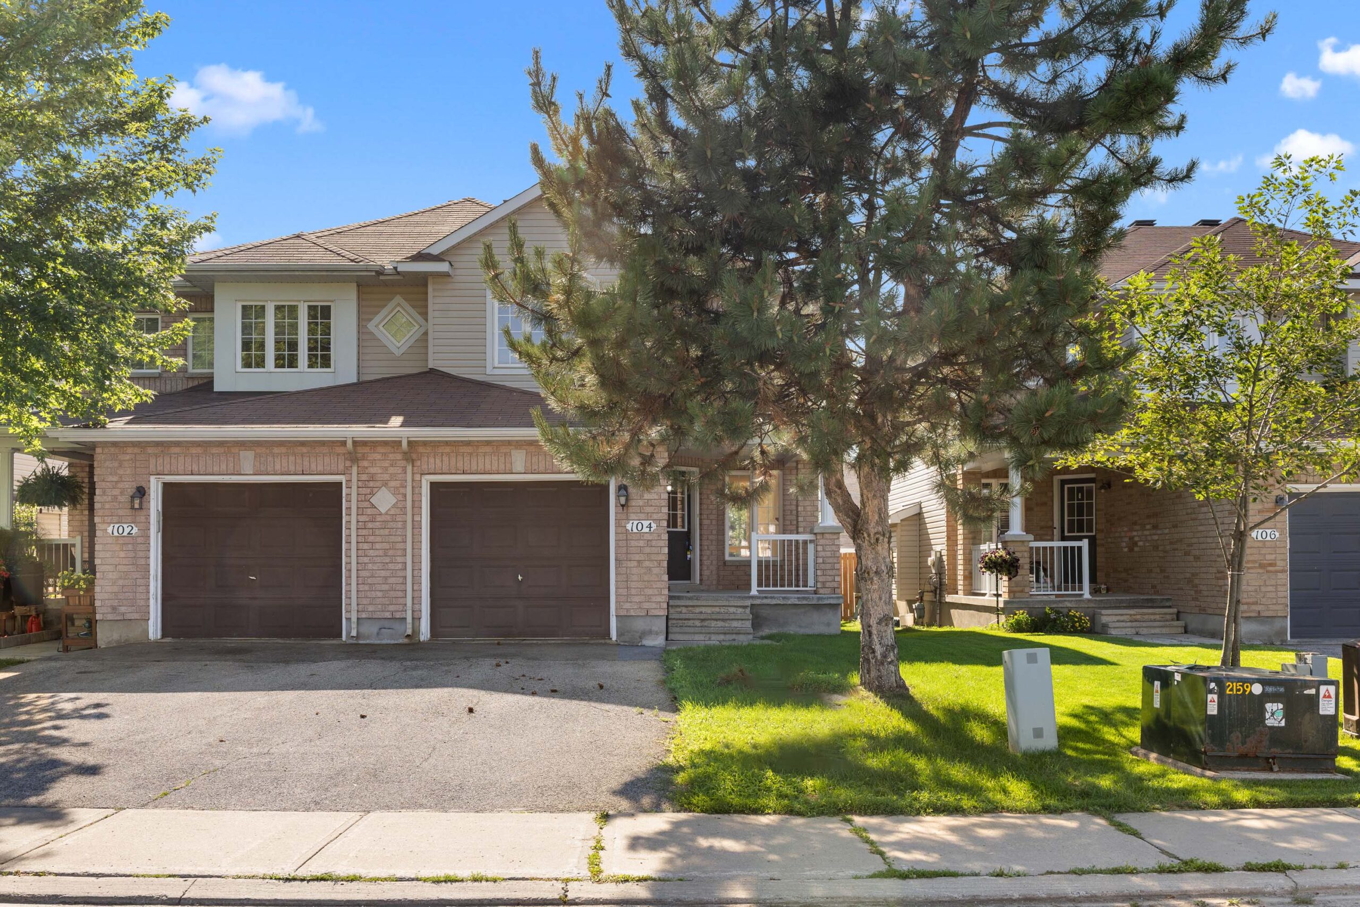
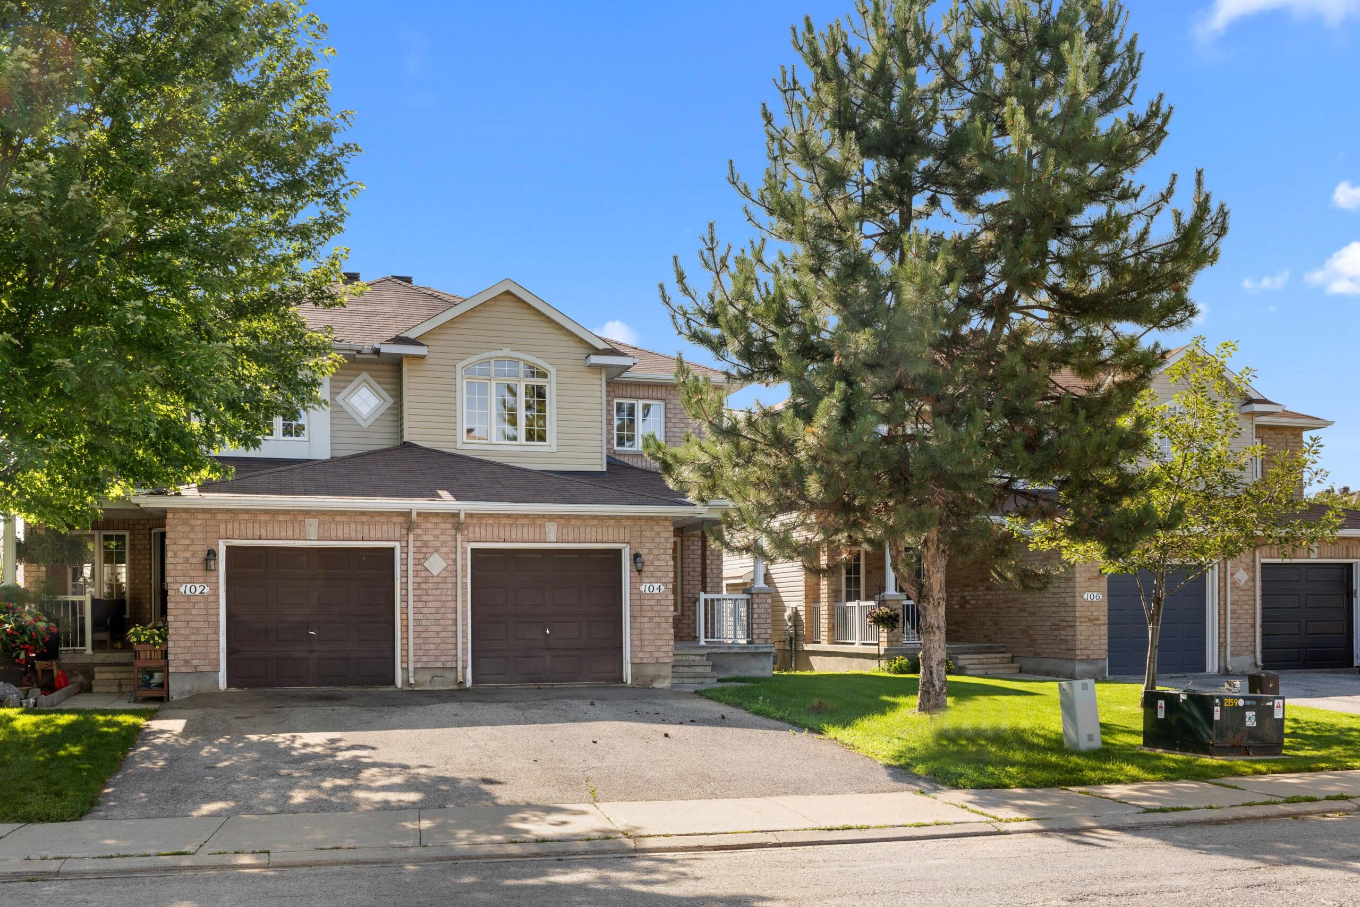
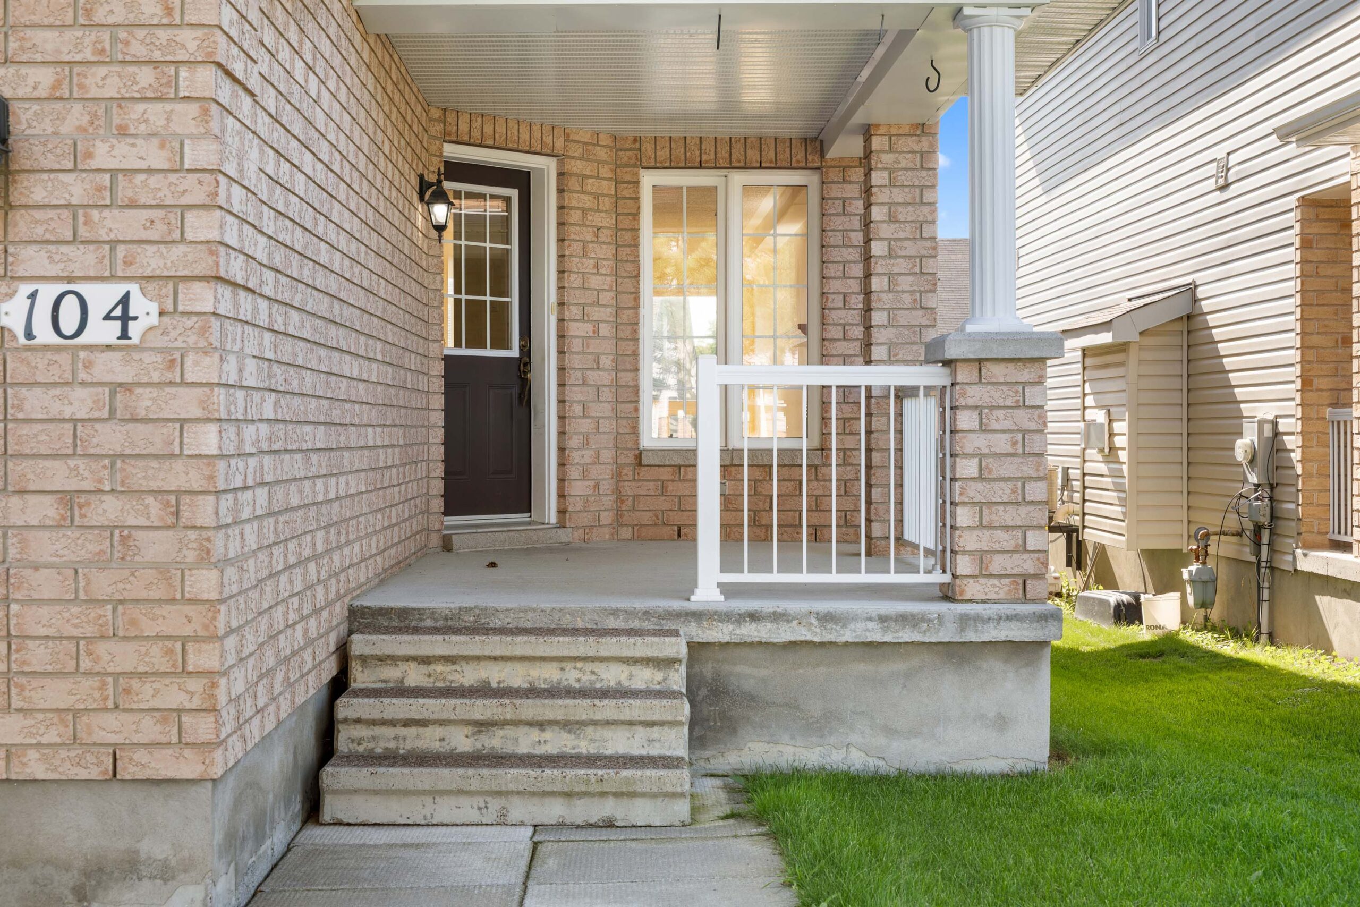
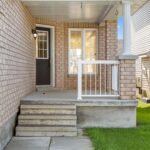
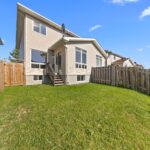
Welcome to 104 Wolff Crescent, a beautifully maintained 3-bedroom, 2.5-bathroom home offering approximately 1,579 sq. ft. of thoughtfully designed living space.
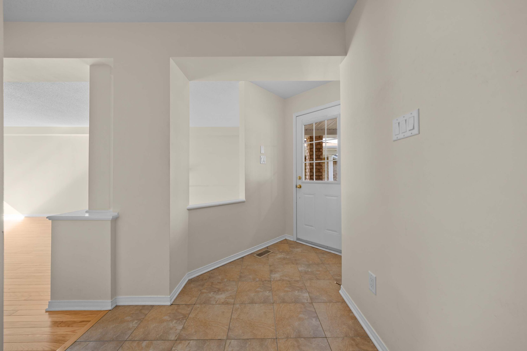
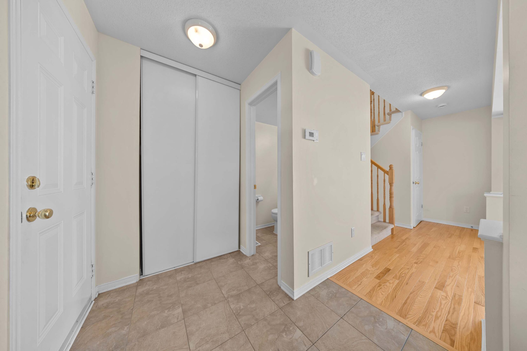
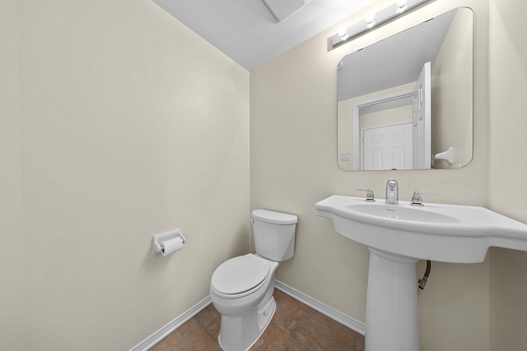
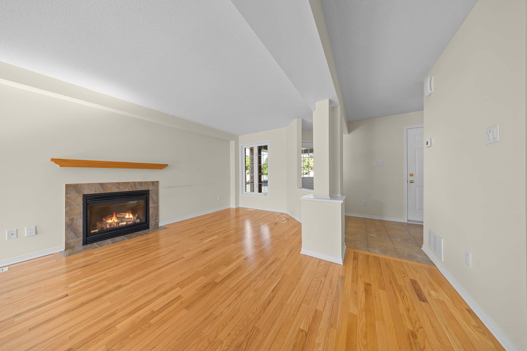
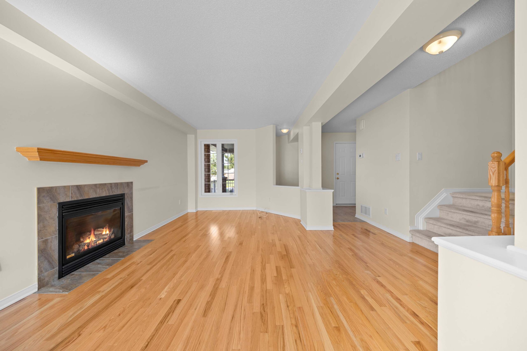
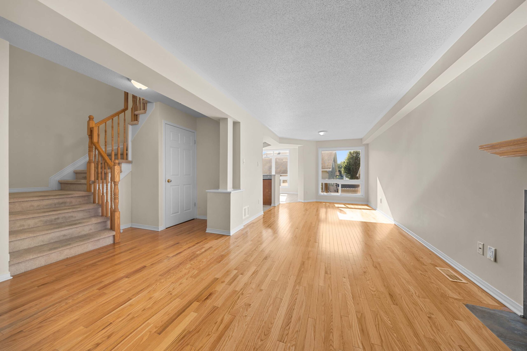
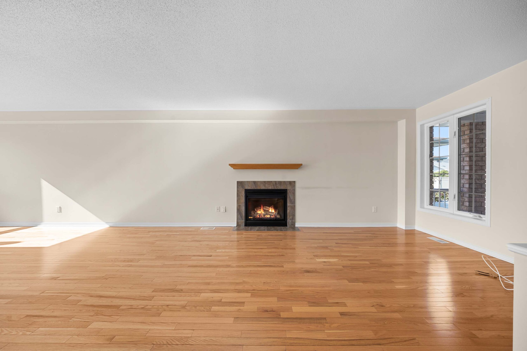
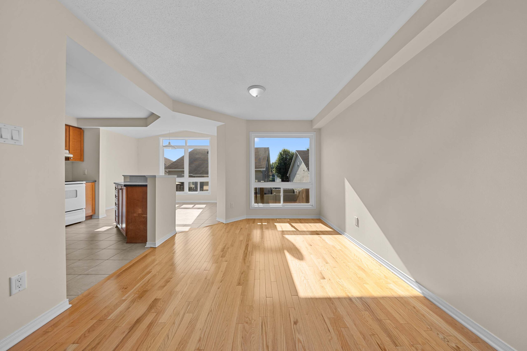
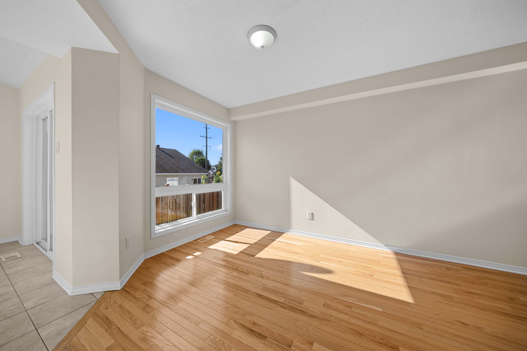
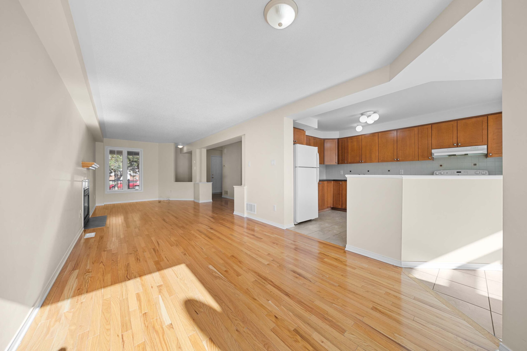
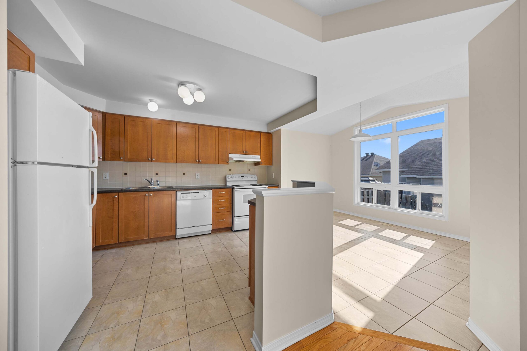
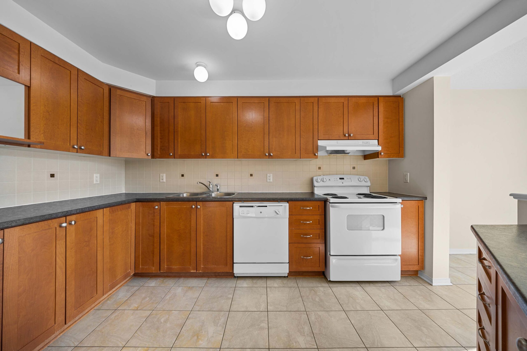
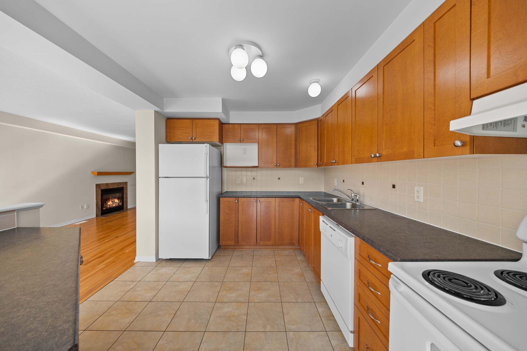
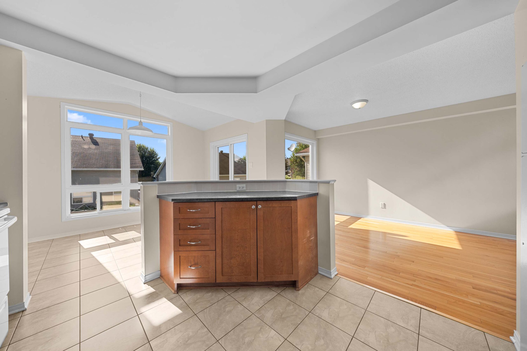
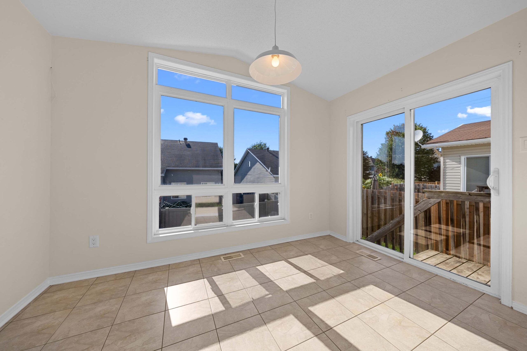
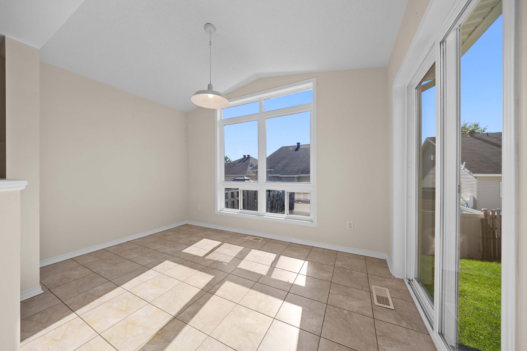
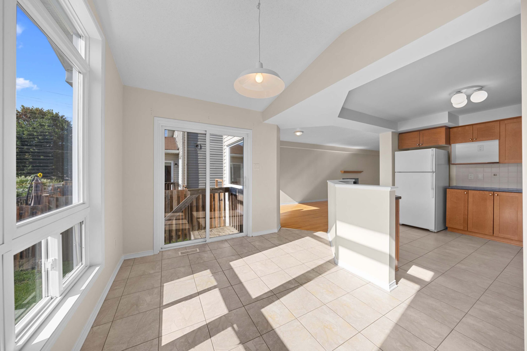
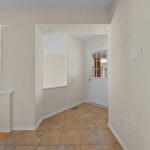
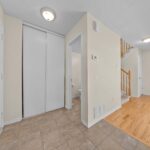
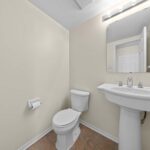
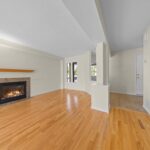
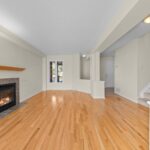
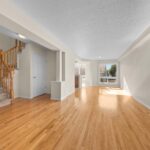
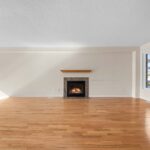
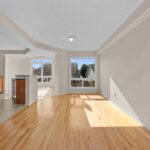
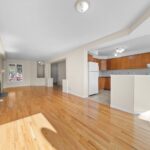
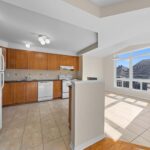
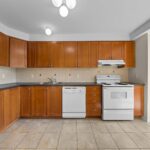
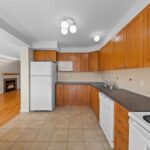
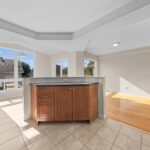
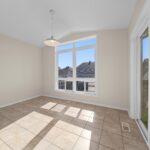
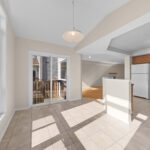
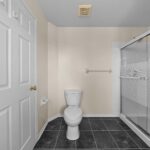
The bright, open-concept main floor is ideal for everyday living and entertaining, with elegant hardwood flooring throughout the living and dining rooms, ceramic tile in the foyer, kitchen and bathrooms, and a cozy gas fireplace anchoring the main living area. The spacious kitchen overlooks the family room and offers ample workspace and storage.
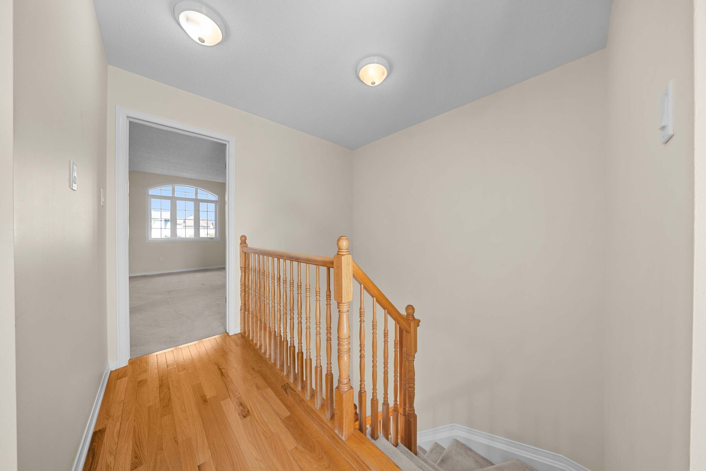
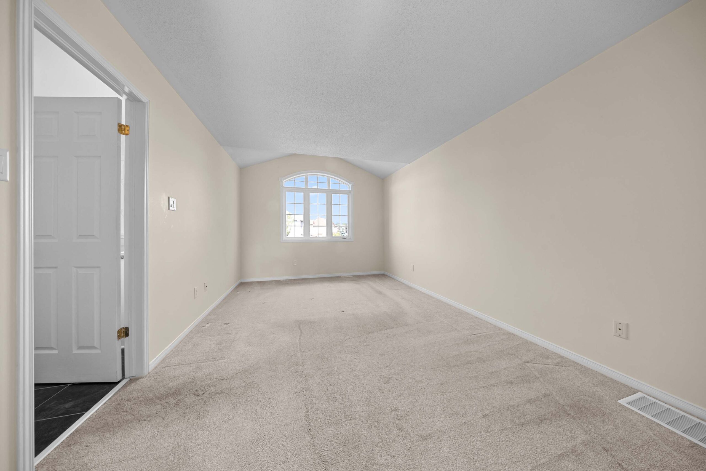
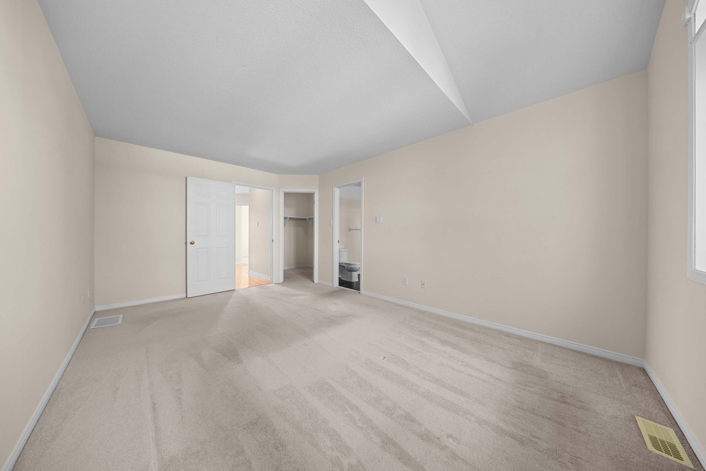
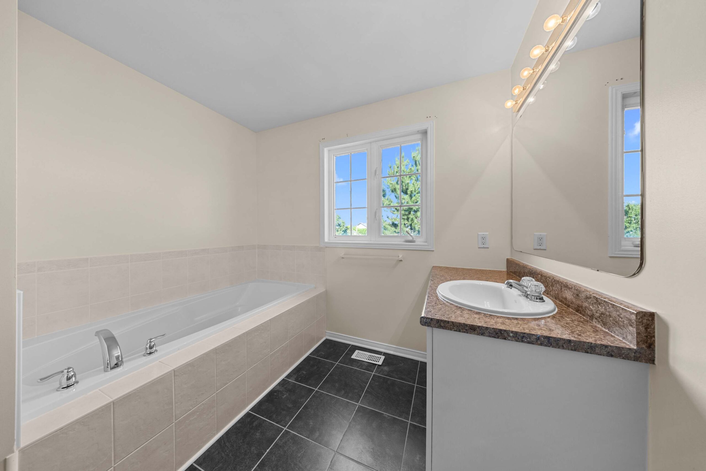
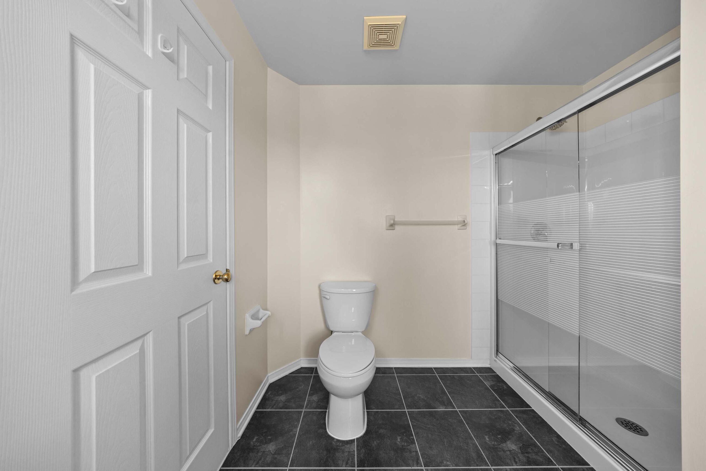
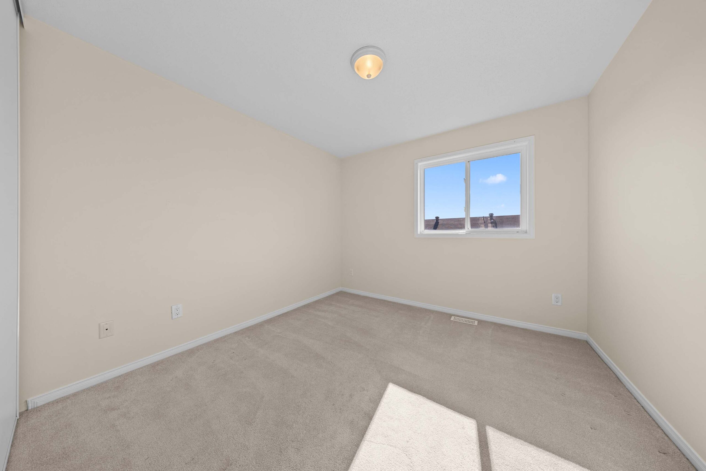
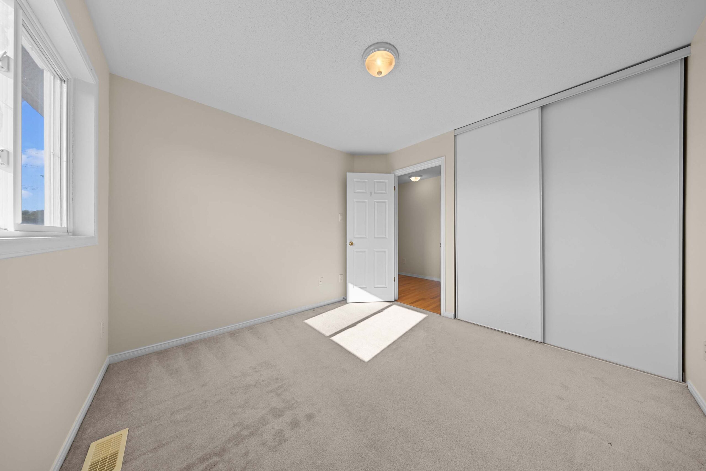
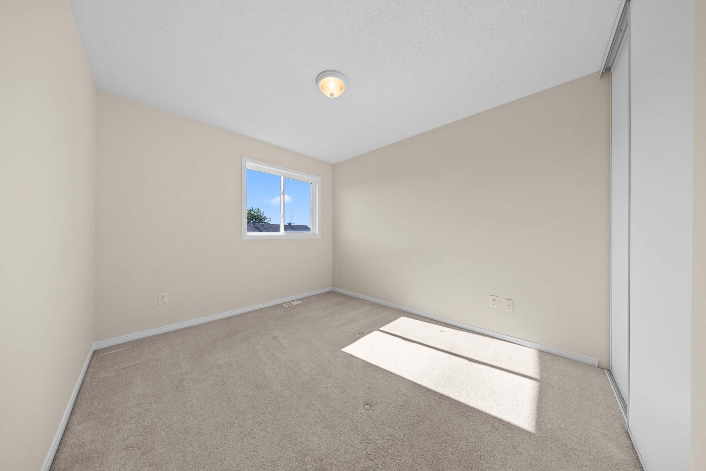
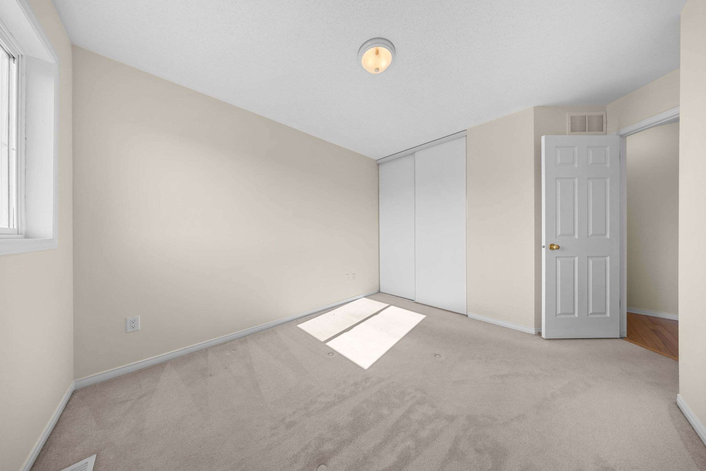
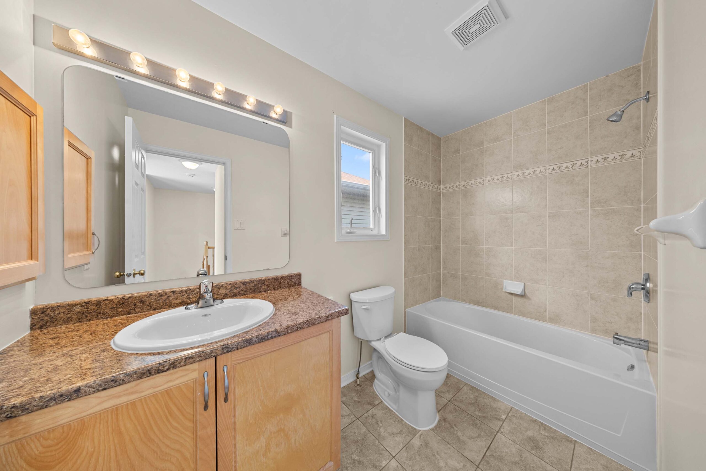
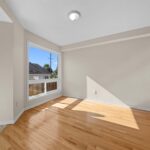
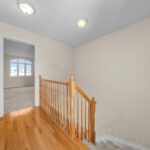
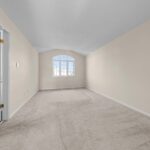
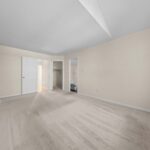
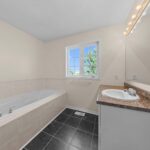
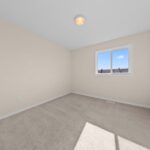
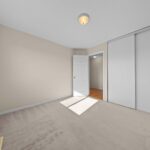
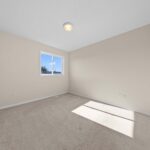
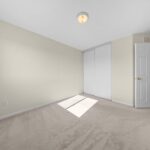
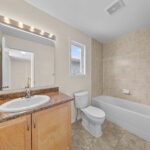
Upstairs, the generous primary suite features a stunning cathedral ceiling, walk-in closet and private ensuite. Two additional bedrooms and a full bathroom provide comfortable space for family or guests.

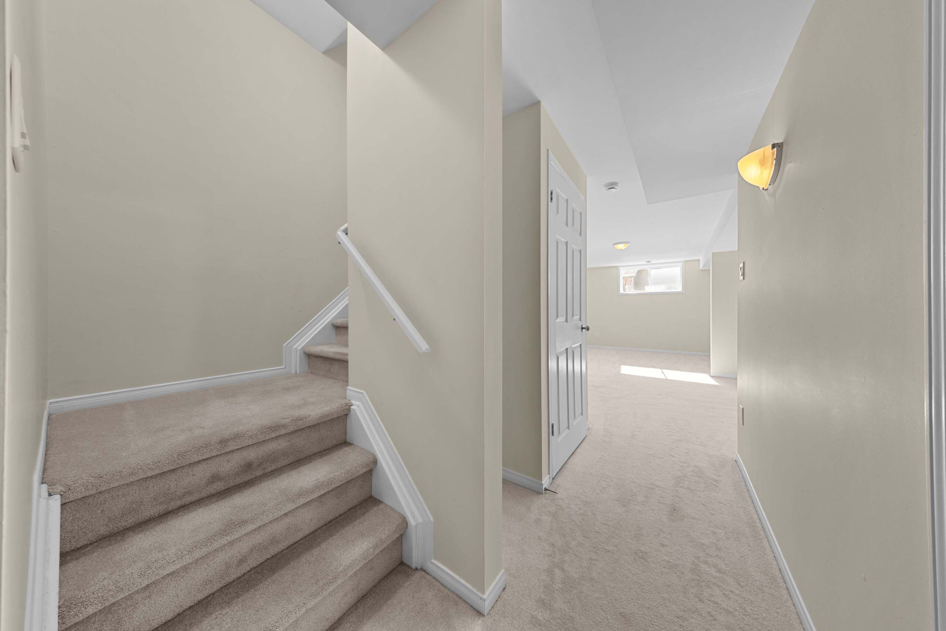
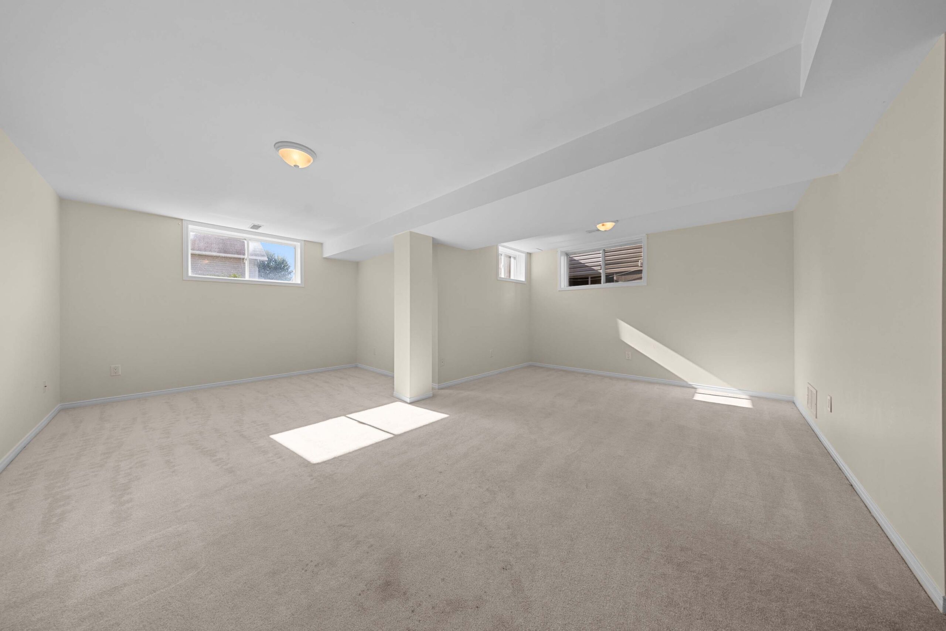
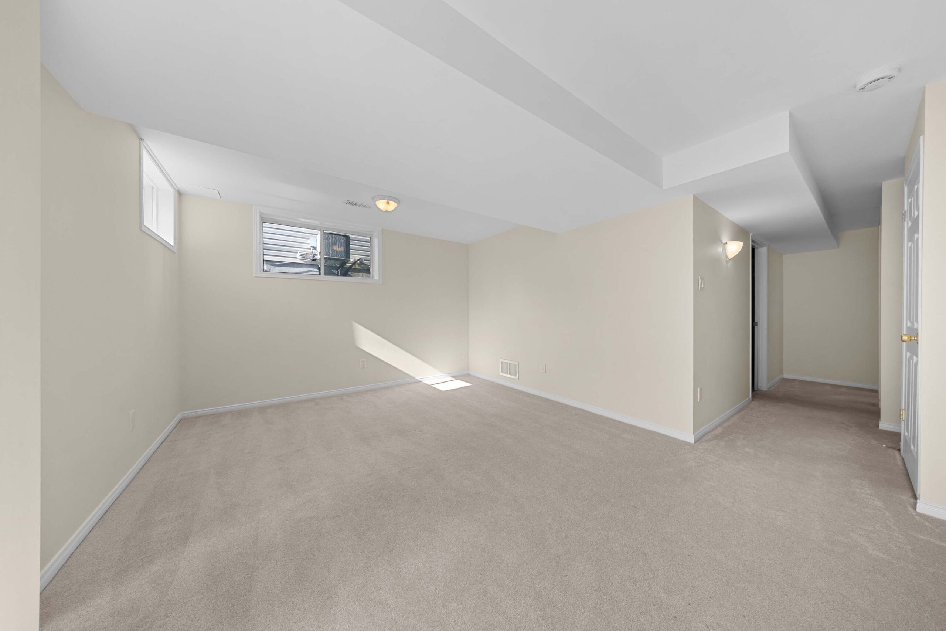
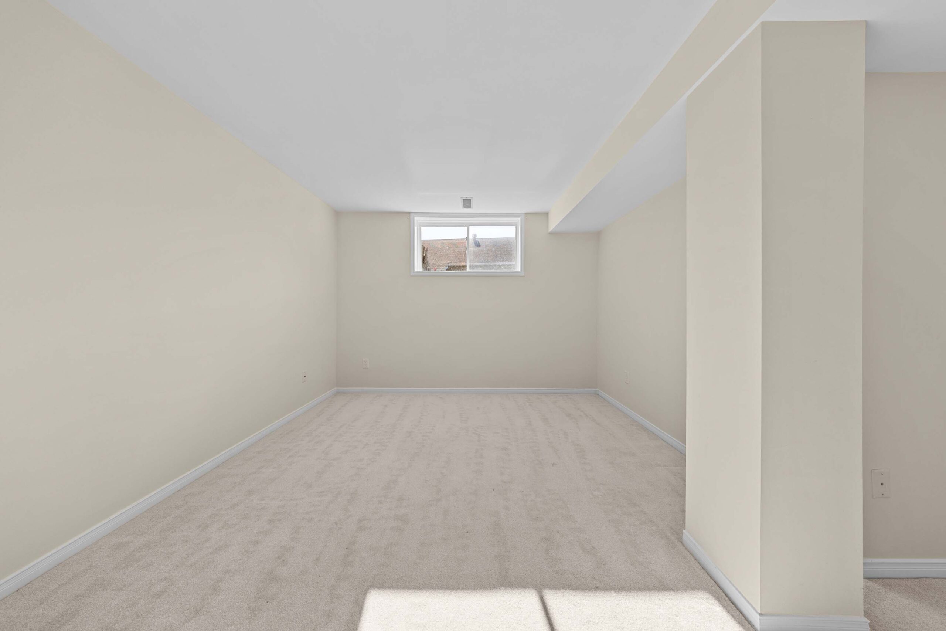
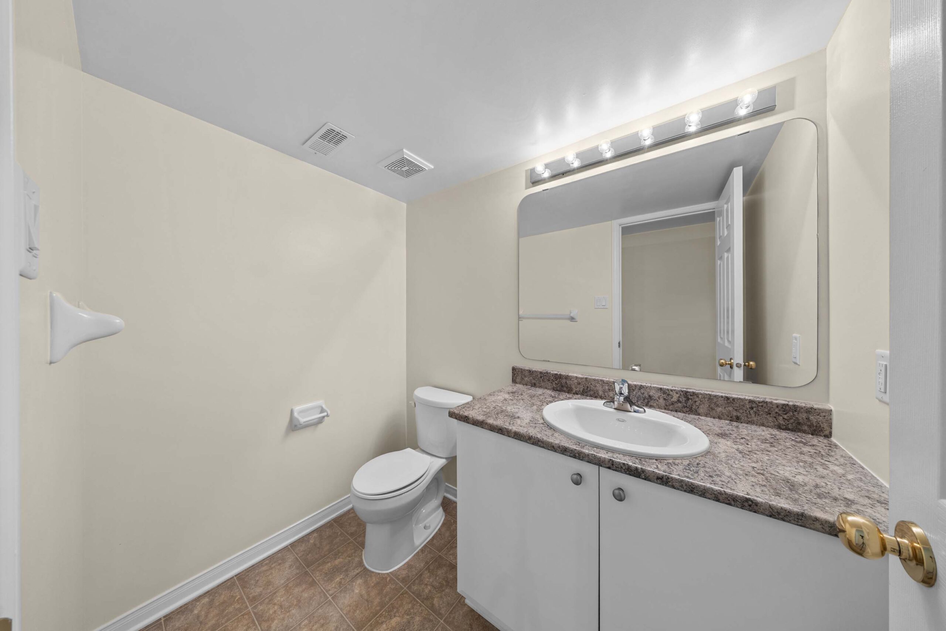
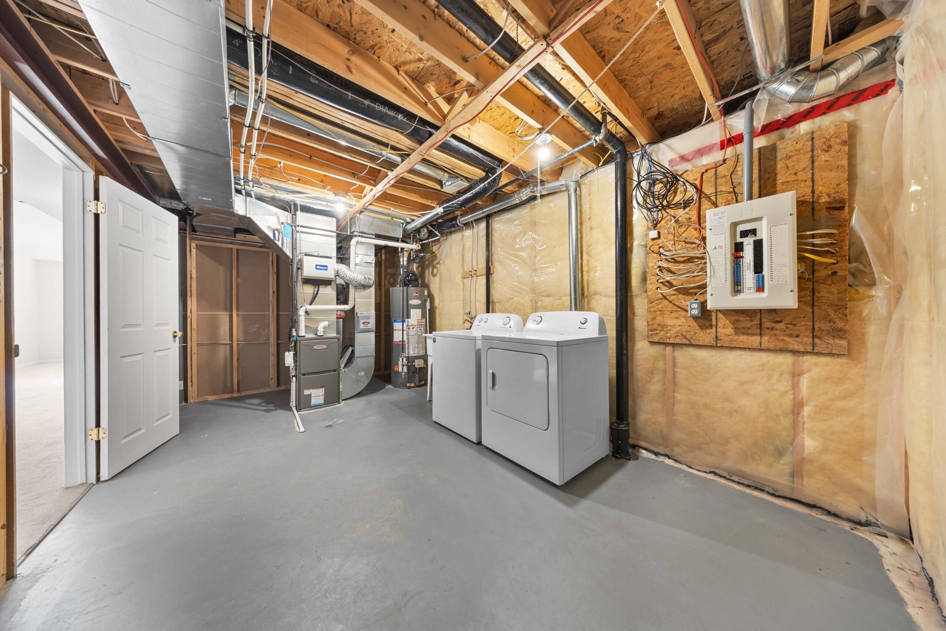
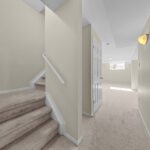
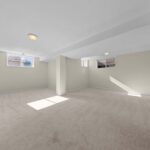
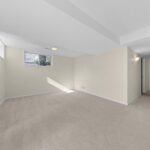
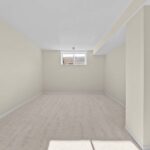
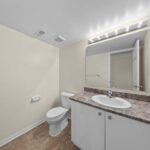
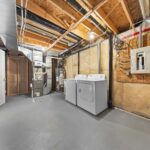
The finished basement adds valuable living space, ideal for a recreation room, home office, gym or playroom, along with a convenient 2-piece bathroom. An attached garage and desirable location close to schools, parks, shopping and amenities complete this exceptional Arnprior home.